
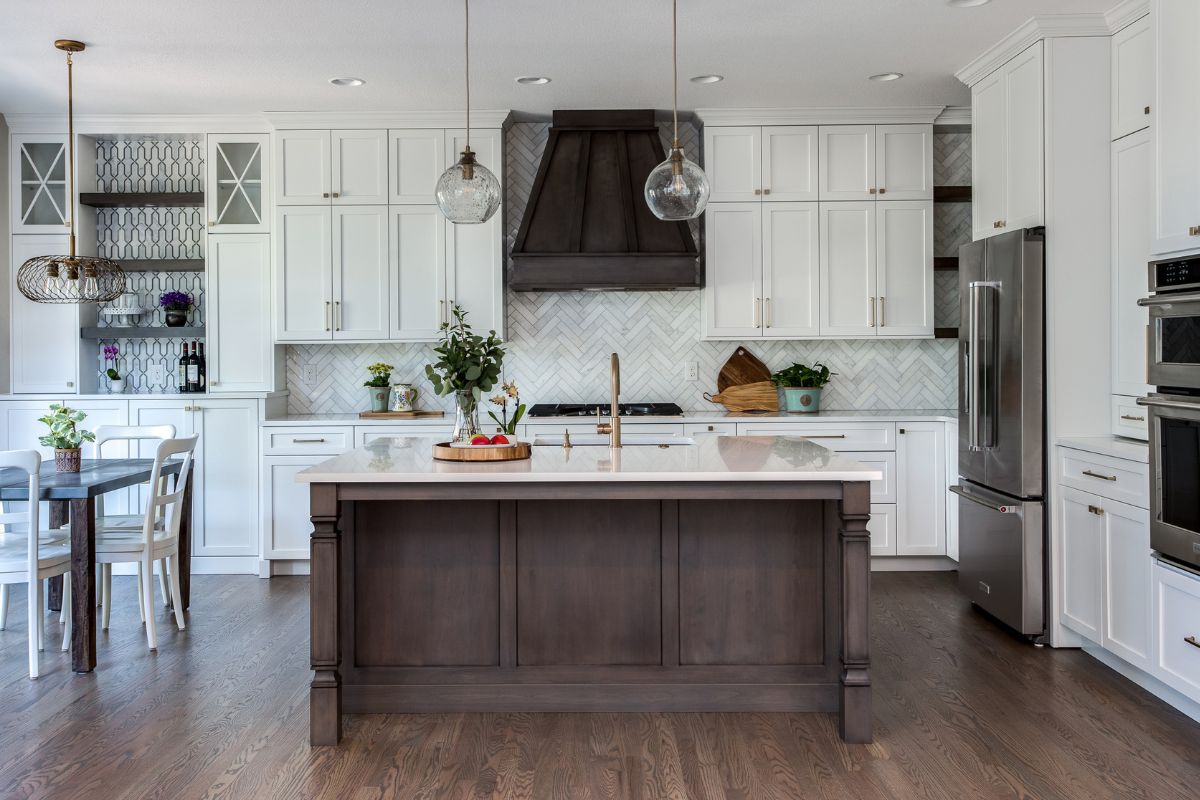
A transitional style kitchen feels familiar and fresh at the same time. Shaker cabinets painted a soft greige line the walls, topped with honed white quartz that has just a whisper of gray veining. A large island in a deeper shade, perhaps navy or warm taupe, holds a farmhouse-style apron sink and a row of upholstered counter stools. Simple brushed nickel pulls, a pair of glass lantern pendants, and a backsplash of handmade-look white tile complete a room that would look at home in almost any house.
Transitional design sits between traditional and contemporary. In the kitchen, it borrows the warmth, proportions, and classic details of traditional cabinetry, then simplifies them with cleaner lines, quieter colors, and modern appliances. The result offers modern functionality with timeless appeal: a kitchen that works hard every day and avoids looking dated as trends change.
Key Takeaways
- Transitional kitchens blend classic forms with streamlined, modern details.
- Shaker and simple recessed-panel doors are the signature cabinet styles.
- A neutral palette of greige, white, and soft gray creates a calm base for one deeper accent.
- Countertops in quartz, quartzite, or honed marble keep surfaces classic but practical.
- Hardware and lighting bridge styles, mixing simple shapes with warm metals.
- Layouts center on a hardworking island and well-planned storage.
Understanding the Transitional Kitchen
The transitional look is easy to live with because it avoids extremes. Understanding where it comes from helps when choosing finishes.
Between Traditional and Contemporary
Traditional kitchens feature raised-panel doors, ornate moldings, corbels, and heavy wood tones. Contemporary kitchens use slab doors, bold contrasts, and minimal trim. Transitional kitchens take the middle path, with simple paneled doors, restrained crown molding, and calm colors.
How the Style Developed
Transitional design grew in popularity as homeowners wanted the comfort of classic interiors without the formality. Open-plan living played a role, since kitchens became visible from living spaces and needed to feel relaxed and welcoming. The style remains one of the most popular choices in American homes because it suits a wide range of architecture.
Cabinets and Door Profiles
Cabinetry shapes the character of a transitional kitchen more than any other element.
Door Styles
Shaker doors, with their simple recessed center panel, are the most common transitional choice. Slim Shaker doors with narrower rails feel more contemporary, while doors with a small bevel or bead detail lean slightly more traditional. Avoid heavily carved or arched raised panels.
Cabinet Colors
Popular transitional cabinet colors include warm white, greige, mushroom, soft gray, and muted green. For the island, deeper tones such as navy, charcoal, or natural white oak create contrast. Two-tone schemes, with lighter perimeter cabinets and a darker island, are a classic transitional approach.
Details and Trim
Simple crown molding taken to the ceiling, flush inset or full-overlay doors, and a few glass-front upper cabinets add refinement. Furniture-style touches, such as a decorative toe-kick on the island or end panels with a recessed detail, give a subtle traditional nod.
Countertops and Backsplashes
Surfaces in a transitional kitchen are classic but practical, with natural patterns kept soft.
Countertop Materials
Quartz is the most popular choice because it resists stains and needs no sealing, with designs that mimic marble or soft stone. Quartzite offers natural stone beauty with good durability, though it does need sealing. Honed marble suits cooks who accept a patina, and butcher block on the island adds warmth.
Edge Profiles
An eased edge is the most versatile transitional choice. A small ogee or bevel edge leans traditional, while a mitered thick edge feels more contemporary. Keep the profile consistent across the kitchen for a polished look.
Backsplash Ideas
White or cream subway tile, handmade-look ceramic, and herringbone or vertical stacked layouts all suit the style. A full-height marble-look slab behind the range creates a focal point. Choose grout one shade darker than the tile for a crisp but soft look.
Hardware, Fixtures, and Metals
Hardware is one of the easiest ways to bridge traditional and contemporary styles.
Cabinet Hardware
Simple bar pulls, cup pulls on drawers, and round knobs on doors are classic transitional choices. Brushed nickel, polished nickel, satin brass, and matte black all work. Larger appliance pulls on panel-ready refrigerators keep the look consistent.
Faucets and Sinks
Bridge faucets and gooseneck pull-down faucets suit the style, with simple cross or lever handles. Apron-front sinks in fireclay or stainless steel add a classic touch, while undermount sinks keep the counter streamlined.
Mixing Metals
Two metals can be combined successfully. A common pairing is brushed nickel for the faucet and cabinet pulls with satin brass for pendants and an accent shelf bracket. Repeat each metal at least twice so the mix feels intentional.
Color and Materials
Transitional kitchens rely on a calm, neutral foundation with carefully chosen accents.
Neutral Base
Warm whites, greige, taupe, and soft gray create a backdrop that will not date quickly. Paint walls in a slightly lighter or darker tone than the cabinets to add depth without contrast.
Accent Colors
Navy, sage green, charcoal, and muted blue-gray are popular transitional accents, often used on the island, a range hood, or a set of lower cabinets. Accents can also come through stools, a runner, or open-shelf pottery.
Mixing Wood, Stone, and Metal
A balance of materials keeps the room inviting. Pair painted cabinets with a white oak island top or floating shelves, add a stone countertop, and finish with warm metal hardware. Wide-plank oak, porcelain in a stone look, or herringbone wood floors all suit the style.
Layout and Storage
Transitional kitchens are designed for modern living, with practical layouts and generous storage.
Planning for Modern Life
L-shaped and U-shaped layouts with an island are common in transitional kitchens. Keep at least 42 inches between the island and counters, or 48 inches when two cooks share the space. Position the cooktop, sink, and refrigerator in a comfortable work triangle.
Island Design
A transitional island often includes seating for two to four, a prep sink or dishwasher, and drawers for pots and pans. Furniture-style legs or end panels give the island presence. Upholstered or rush-seat stools with simple frames suit the style.
Smart Storage
Behind classic doors, modern storage keeps the kitchen organized:
- Deep drawers with peg dividers for plates and pots
- Pull-out spice racks and tray dividers beside the range
- A tall pantry cabinet with roll-out shelves
- An appliance garage for the toaster and coffee maker
Lighting
Lighting in a transitional kitchen mixes classic shapes with modern performance.
Pendants and Chandeliers
Glass lanterns, simple domes in metal or enamel, and small linen-shade chandeliers suit transitional islands. Hang pendants 30 to 36 inches above the countertop, spaced evenly along the island.
Task and Ambient Light
Recessed lights provide general illumination, while under-cabinet LED strips light the counters. Sconces above open shelving or the sink add warmth. Use warm bulbs around 2700K to 3000K and put lighting on dimmers.
Window Treatments
Simple roman shades in linen or a soft woven texture suit transitional kitchens, filtering light while adding a gentle layer of pattern or color. A café curtain on a slim rod is a charming option over the sink, and leaving windows uncovered where privacy allows keeps the room bright.
Transitional Kitchen Variations
Transitional style is flexible, and it shifts gently depending on the home around it.
Urban Transitional
In city apartments and condos, transitional kitchens lean slightly more contemporary. Slim Shaker doors in soft gray, a quartz waterfall peninsula, matte black hardware, and a single linear pendant keep the room sleek while the paneled doors add warmth.
Farmhouse-Leaning Transitional
In suburban and country homes, the style leans warmer. A white oak island, an apron-front sink, open shelves on wood brackets, and aged brass lanterns give a relaxed farmhouse feel, while clean quartz counters and simple trim keep it from looking rustic.
Small Transitional Kitchens
In a compact kitchen, choose light cabinet colors on both upper and lower runs, use a slim peninsula or rolling cart instead of a full island, and run the backsplash tile to the ceiling to draw the eye up. Glass-front uppers on one side keep the room from feeling boxed in.
Common Mistakes
A few missteps can push a transitional kitchen too far in one direction:
- Adding heavy ornament, which tips the room into traditional.
- Using stark white and high gloss everywhere, which feels cold.
- Mixing more than two or three metal finishes.
- Choosing trend-driven colors for permanent surfaces like tile and counters.
Bringing Transitional Style Home
Many kitchens can move toward a transitional look without a full renovation.
Working With Existing Architecture
In older homes, keep original features such as windows, trim, or beams, and pair them with simplified cabinetry. In newer homes, add character with crown molding, a classic backsplash, and a furniture-style island.
Budget-Friendly Updates
Painting existing cabinets in a soft greige or white, replacing dated hardware with simple pulls, and installing a new subway tile backsplash make a strong difference. Swapping old light fixtures for glass lantern pendants is another affordable step.
Hiring Professionals
Painting and hardware swaps are manageable DIY projects. Layout changes, plumbing relocation, countertop fabrication, and electrical work should be handled by licensed professionals. A kitchen designer can help balance traditional and contemporary elements so the result feels cohesive.
Conclusion
A transitional style kitchen blends classic cabinetry, soft neutral colors, practical stone surfaces, and modern appliances. Shaker doors, simple hardware, and layered lighting create a kitchen that feels warm and timeless while meeting the demands of daily life.
Start with a calm neutral base, choose one or two accents, and invest in good storage behind classic doors. The result is a kitchen with modern functionality and timeless appeal that will feel right for many years.
Frequently Asked Questions
More Transitional Style Decor
- Transitional Style: The Complete Guide
- Transitional Style Bedroom: Where Tradition Meets Modernity
- Transitional Style Living Room: Bridging Classic and Contemporary Design


