
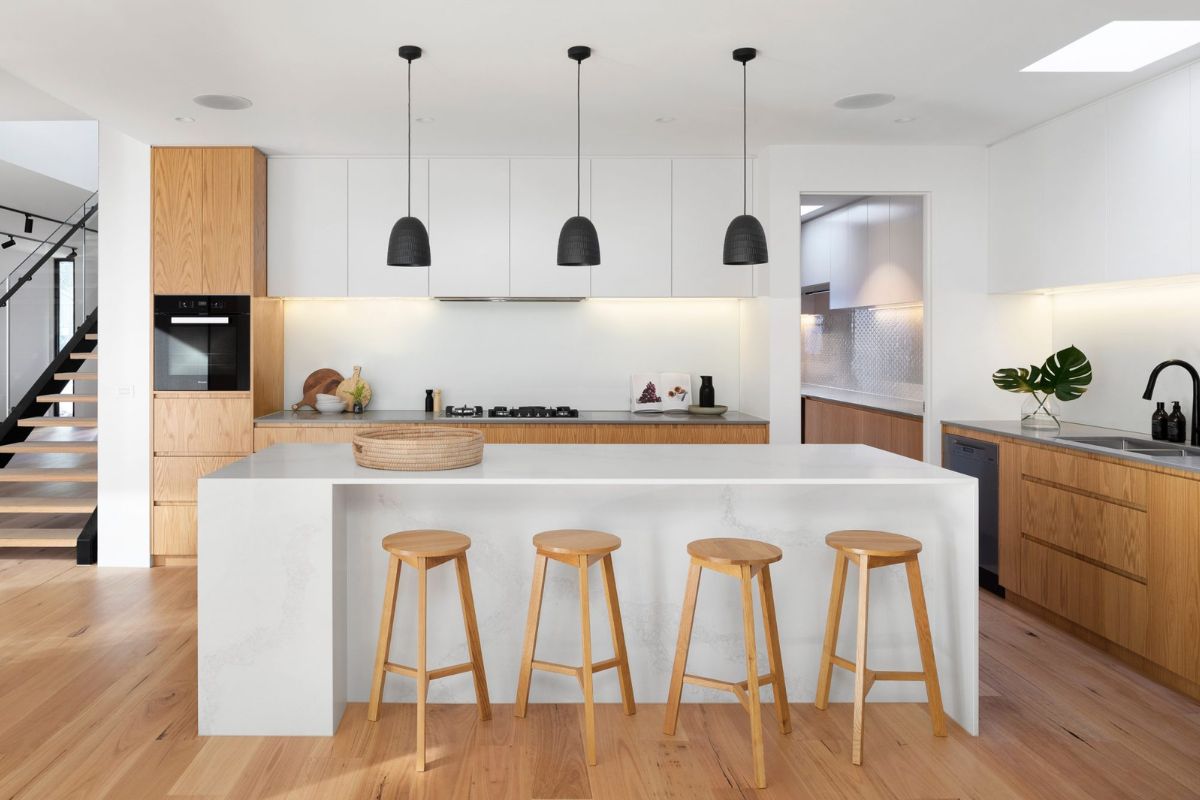
A minimalist style kitchen is defined by what is missing as much as by what is there. Flat-front cabinets run in an unbroken line, the countertop holds little more than a cutting board and a bowl of lemons, the refrigerator disappears behind a matching panel, and a single run of soft light washes over a pale stone backsplash. Cooking in a room like this feels focused, because every tool has a place and every surface is ready to use.
Minimalism in the kitchen is less about owning nothing and more about making the room work with as little friction as possible. The style borrows from Japanese simplicity and mid-century European design, where storage is planned around real cooking habits and decoration comes from materials rather than objects. The result is a streamlined, efficient space that is easy to clean, calm to look at, and practical for daily meals.
Key Takeaways
- A minimalist kitchen starts with editing tools and appliances down to what is used every week.
- Flat-panel, handleless or slim-pulled cabinets create long, quiet lines.
- Deep drawers, tall pantry units, and appliance garages keep counters clear.
- A palette of two or three colors and one natural material keeps the room calm.
- Layered lighting replaces decoration as the main source of atmosphere.
- Simple daily routines matter as much as the design itself.
Start With the Edit
Before choosing a single cabinet door, a minimalist kitchen begins with an honest inventory. Design follows from what actually needs a home.
Count What You Cook With
Empty every drawer and cupboard onto a table and sort items into three groups: used weekly, used a few times a year, and rarely used. Weekly items earn prime space between hip and shoulder height. Occasional items, such as a roasting pan or a stand mixer used only for holiday baking, can live in high cabinets or a hall closet.
Remove Duplicates
Most kitchens hold three spatulas, two colanders, and a drawer of mismatched storage containers. Keep one good version of each tool and a single set of matching containers that nest neatly. This step alone can free an entire cabinet and shrink the storage you need to build.
Plan for Real Habits
A household that bakes bread weekly needs a flour station, while one that orders in most nights may need very little. Note how often you use a coffee maker, toaster, or blender, because anything used daily should have a dedicated landing spot rather than a shelf you must dig into.
Layout and Workflow
Efficiency is the quiet engine of a minimalist kitchen. A clear layout reduces steps and keeps surfaces free.
Zones Instead of Clutter
Organize the room into zones: storage (refrigerator and pantry), preparation (the longest stretch of counter, ideally between sink and cooktop), cooking, and cleanup. Store knives, boards, and mixing bowls in the prep zone, pots and spices beside the cooktop, and dishes near the dishwasher so unloading takes a minute.
Layouts That Suit the Style
Single-wall and galley kitchens suit minimalism well because they create long, uninterrupted runs. L-shaped kitchens with an island work in larger spaces; keep the island simple, with a slab top and drawers on the working side. Allow roughly 42 to 48 inches between the island and the perimeter counters so two people can move comfortably.
Keep Counters Working
Aim to leave at least 36 inches of open counter for food prep. If an appliance does not earn daily use, it should not sit on the counter. A tray holding oil, salt, and pepper near the cooktop is often the only item that stays out.
Cabinets and Hidden Storage
Storage does most of the visual work in a minimalist kitchen. The goal is generous capacity behind calm, flat fronts.
Door Styles and Hardware
Slab doors in matte lacquer, laminate, or wood veneer form the classic minimalist face. Choose push-to-open latches, integrated finger pulls routed into the top edge, or slim bar pulls in a color that matches the cabinet. Running the wood grain horizontally across a whole bank of drawers creates a continuous, tailored look.
Drawers Over Doors
Deep drawers in the lower cabinets are easier to use than doors with fixed shelves. Pots, lids, plates, and even small appliances can be lifted out from above, with nothing hidden at the back. Drawer dividers and peg systems keep contents from shifting.
Tall Units and Appliance Garages
A floor-to-ceiling pantry wall stores dry goods, cleaning supplies, and bulky equipment in one place. An appliance garage with a lift-up or pocket door hides the toaster and coffee maker while keeping them plugged in and ready. Running upper cabinets all the way to the ceiling avoids a dusty gap and adds storage for rarely used items.
- Use a pull-out bin cabinet beside the sink for trash and recycling.
- Store spices in a shallow drawer, labeled on the lids, rather than on the counter.
- Install a narrow pull-out beside the range for oils and cooking utensils.
- Keep cleaning products in a sink-base organizer with a drip tray.
Materials and Color Palette
Minimalist kitchens rely on restraint. A small number of materials, used generously, feels calmer than many small accents.
Choosing a Palette
Classic pairings include warm white cabinets with pale oak and white quartz, soft gray cabinets with concrete-look counters and matte black fixtures, or all-white with a single walnut island for warmth. Limit the scheme to two or three colors, and repeat each one at least twice so the room feels connected.
Countertops and Backsplashes
Quartz, solid surface, and honed porcelain slabs are practical choices because they resist staining and have no busy pattern. A full-height backsplash in the same slab as the counter removes grout lines entirely and makes cleaning simple. If tile is preferred, use large-format tiles with narrow, color-matched grout.
Bringing in Warmth
An all-white kitchen can feel sterile. Wood veneer on an island or a run of tall cabinets, a linen roman shade, or a matte ceramic bowl adds warmth without clutter. Matte and honed finishes also soften the room and hide fingerprints better than high gloss.
Appliances That Disappear
Appliances are the largest objects in any kitchen, so how they are handled shapes the minimalist look.
Panel-Ready and Integrated Models
Panel-ready refrigerators and dishwashers accept cabinet fronts, so they blend into the run. Wall ovens stacked in a tall unit keep the cooktop area clean. An induction cooktop sits nearly flush with the counter and wipes clean in seconds.
Ventilation Without the Bulk
A canopy hood can dominate a small kitchen. Consider a hood insert concealed inside an upper cabinet, a slim slide-out hood, or a simple plaster or drywall enclosure painted the same color as the wall. Ventilation should still be ducted to the outside where possible for effective removal of cooking moisture and odors.
Fewer, Better Tools
A good chef’s knife, a paring knife, a heavy skillet, a stockpot, and a sheet pan cover most daily cooking. Multi-purpose appliances, such as a combination microwave and convection oven, can replace two separate machines in a small kitchen.
Lighting the Minimalist Kitchen
With little decoration, light carries much of the mood. Layer it carefully so the room feels warm rather than stark.
Ambient and Task Light
Recessed downlights or a slim linear fixture provide even ambient light. LED strips under the upper cabinets illuminate the work surface and remove shadows during prep. Choose warm white bulbs around 2700K to 3000K for a calm, welcoming glow.
One Sculptural Accent
If an island is present, one or two simple pendants in white, black, or brushed metal add a focal point. Keep their shapes plain, such as a dome or cylinder, and hang them about 30 to 36 inches above the counter.
Small Kitchens and Rentals
Minimalism is especially helpful in small or rented kitchens, where every inch counts and permanent changes may not be possible.
Small-Space Strategies
Use a single slim rail for utensils instead of a crock on the counter, mount a magnetic knife strip to free a drawer, and choose a compact dishwasher if the household is small. Open the room visually by keeping the upper wall clear on one side, perhaps with a single floating shelf instead of cabinets.
Renter-Friendly Updates
Swap fussy cabinet knobs for simple pulls and store the originals for move-out. Peel-and-stick panels can cover a dated backsplash, and plug-in LED light bars add under-cabinet lighting without wiring. Clearing the counters and storing small appliances often makes the biggest difference of all.
Common Mistakes
A few missteps can make a minimalist kitchen look cold or work poorly.
- Choosing only open shelving, which quickly shows clutter and collects grease.
- Hiding too much, so that daily items like the kettle become hard to reach.
- Using high-gloss surfaces everywhere, which show fingerprints and glare.
- Skipping warm materials and textiles, leaving the room feeling clinical.
Keeping It Minimal
The design gets a kitchen most of the way, but habits finish the job.
Daily and Weekly Routines
Wipe counters and return items to their zones after each meal, and run the dishwasher every night so the sink stays empty. Once a week, clear the refrigerator of leftovers and wipe the shelves. These small routines take minutes and keep the room looking as it did on the first day.
The One-In, One-Out Rule
When a new tool or gadget comes in, an old one goes out. Review drawers each season and donate anything unused. This simple rule prevents the slow creep of clutter that undoes even the best design.
Conclusion
A minimalist style kitchen combines careful editing, smart hidden storage, a restrained palette, and layered lighting to create a streamlined, efficient cooking space. Flat cabinet fronts, integrated appliances, and clear counters keep the room calm, while warm wood and soft light stop it from feeling cold.
Start by deciding what truly belongs in the kitchen, give each item a home in the right zone, and build simple daily habits. With those foundations in place, the room becomes easier to cook in, easier to clean, and quietly beautiful every day.
Frequently Asked Questions
More Minimalist Style Decor
- Minimalist Style: Ultimate Guide
- Minimalist Style Bedroom: Restful Spaces for Serenity
- Minimalist Style Living Room: Embracing Simplicity and Functionality


