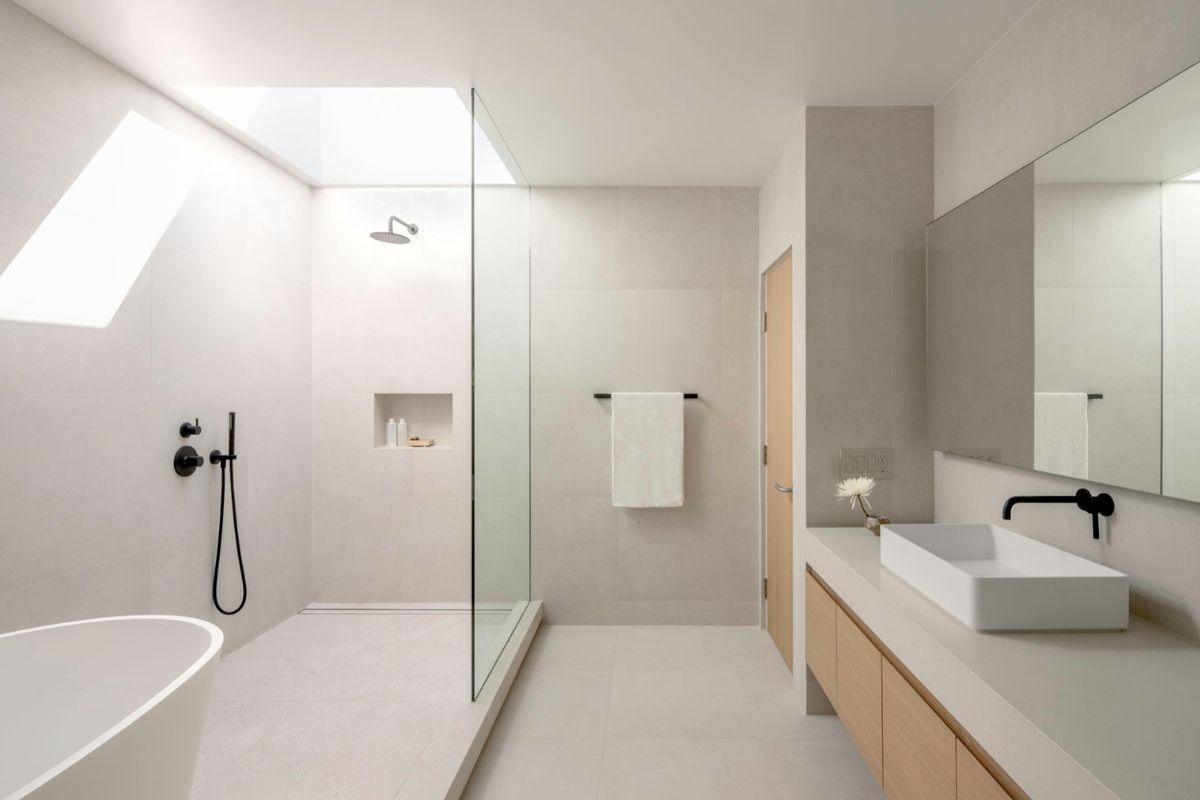
A minimalist style bathroom feels quiet the moment the door closes. A wall-hung vanity floats above a pale stone floor, a frameless mirror cabinet hides every bottle and tube, and a frameless glass panel lets the shower read as part of the room. With one folded white towel, a bar of soap on a stone dish, and soft light from behind the mirror, the space feels clean, calm, and restful.
Minimalism suits the bathroom better than almost any other room, because the space is small, hard-working, and easily cluttered by daily products. The style relies on simple fixtures, continuous surfaces, and generous concealed storage, so the eye rests on texture and light rather than objects. The aim is a tranquil retreat that is also faster to clean and easier to use every morning.
Key Takeaways
- Wall-hung vanities and toilets keep the floor visible and make the room feel larger.
- Recessed niches and mirror cabinets hold products so counters stay bare.
- Large-format tiles and one or two materials create calm, continuous surfaces.
- A soft neutral palette with one natural element prevents a clinical look.
- Layered, warm lighting does the decorative work.
- A few high-quality towels and accessories are all the room needs.
What Makes a Bathroom Minimalist
Minimalism in the bathroom is a set of clear choices rather than an empty room. Each decision reduces visual noise.
Fewer Lines, Fewer Joints
Every grout line, frame, and handle adds detail the eye must process. Minimalist bathrooms reduce these by using large tiles, frameless glass, and flush cabinet fronts. The fewer interruptions on the walls and floor, the calmer the room feels.
Everything Has a Hidden Home
Counters, tub ledges, and shower floors stay clear because products have a place behind a door or inside a niche. Only the soap, a hand towel, and perhaps one small plant remain in view.
Materials Over Ornament
Instead of decorative accessories, the beauty comes from the grain of a wood vanity, the soft veining of honed stone, or the subtle texture of microcement. A few good materials, used generously, give the room depth.
Fixtures and Layout
Simple, well-placed fixtures form the backbone of the room. Their shapes should be quiet and geometric.
Vanities and Sinks
A wall-hung vanity with two deep drawers offers storage while leaving the floor visible underneath, which makes a small bathroom feel larger. Pair it with an integrated sink in solid surface or a slim rectangular undermount basin. A wall-mounted faucet frees counter space and makes cleaning easier, though it needs to be planned before the wall is closed.
Toilets
Wall-hung toilets with a concealed in-wall tank save several inches of depth and make mopping simple. If a floor-standing model is used, choose a skirted design with a smooth base that hides the trapway.
Showers and Tubs
A curbless walk-in shower with a single fixed glass panel creates the cleanest look and is easier to access as you age. A linear drain along the wall allows the floor to slope in one direction, so large tiles can continue without cuts. Freestanding tubs with simple oval or rectangular shapes suit the style, while a built-in tub can be clad in the same tile as the walls.
Storage Without Clutter
Concealed storage is what keeps a minimalist bathroom looking minimalist. Plan it before choosing finishes.
Mirror Cabinets and Niches
A recessed medicine cabinet with a frameless mirror front holds daily products at eye level without projecting from the wall. In the shower, a recessed niche sized to the tile layout replaces corner caddies. Aligning the niche with grout lines keeps the wall looking intentional.
Drawer Organization
Inside the vanity, use shallow trays and dividers so each person has a section. A U-shaped drawer can wrap around the sink plumbing and still hold hair tools. Store backup supplies in a hall closet rather than the bathroom.
- Keep only the products used weekly in the bathroom.
- Decant hand soap and lotion into plain matching bottles.
- Use one small lidded basket for items that must stay out.
- Mount a single towel bar or a pair of hooks instead of several racks.
Colors and Materials
A restrained palette is the quickest way to calm a bathroom. Two or three tones, repeated across the room, are enough.
Palettes That Work
White walls with pale gray stone and light oak feel bright and fresh. Warm greige with travertine and brushed nickel feels softer and more spa-like. For a moodier take, charcoal microcement with matte black fixtures and a walnut vanity creates depth while staying simple.
Tile and Surfaces
Large-format porcelain tiles, often 24 by 48 inches or larger, minimize grout. Microcement and lime plaster create smooth, joint-free walls, though they need proper sealing in wet areas. Choose matte or honed finishes, which hide water spots better than polished ones and feel softer underfoot.
Fixture Finishes
Brushed nickel, matte black, and brushed stainless suit minimalist bathrooms. Keep all fixtures in one finish, from the faucet to the towel bar, so the room reads as one calm composition.
Lighting the Retreat
Because there is little decoration, the quality of light shapes the mood more than anything else.
Mirror and Vanity Light
Lighting at face height, such as a backlit mirror or slim vertical sconces on each side, reduces shadows for shaving and makeup. A single fixture above the mirror often casts shadows under the eyes, so side light is usually more flattering.
Ambient and Night Light
Recessed, damp-rated downlights provide general light. An LED strip under a floating vanity or inside a shower niche adds a soft glow and doubles as a night light. Put lights on dimmers so the room can shift from bright mornings to a calm evening bath.
Natural Light and Privacy
Frosted lower glass, top-down shades, or a simple linen roman shade keep privacy while letting daylight in. A clear window above eye level brings in light and a glimpse of sky without the need for curtains.
Softening the Look
A minimalist bathroom should feel restful, not cold. A few soft and natural touches make the difference.
Textiles
Choose a small stack of towels in one color, such as white, oatmeal, or soft gray, in waffle weave or thick cotton. A simple cotton or linen bath mat adds comfort underfoot. Matching textiles look calmer than a mix of colors and patterns.
Natural Elements
A small wooden stool, a teak shower bench, or a single plant such as a pothos or snake plant brings life to the room. Choose plants that tolerate humidity and low light, and place them in plain ceramic pots.
Scent and Ritual
One candle or a diffuser in a simple vessel adds atmosphere without clutter. Keep bath salts or oils in a single glass jar near the tub so the ritual feels intentional.
Planning a Minimalist Bathroom Remodel
Minimalist bathrooms look simple, but the simplicity depends on decisions made before any tile is set.
Plan Plumbing and Blocking Early
Wall-mounted faucets, wall-hung toilets, and floating vanities all need in-wall carriers or solid blocking. Decide on these fixtures before framing is closed, and mark the exact heights. Most floating vanities sit with the countertop around 32 to 36 inches from the floor, so choose a height that suits the tallest regular user.
Map the Tile Layout
Draw the tile grid on paper and align niches, the vanity top, and the mirror edges with grout lines. Start full tiles at the most visible wall, such as the one facing the door, and push cut pieces to corners that are less noticeable. This careful planning is what gives a minimalist bathroom its quiet, ordered look.
Ventilation and Moisture
A quiet exhaust fan sized for the room, ideally on a humidity sensor or timer, protects plaster walls, wood vanities, and grout. Good ventilation also stops mildew from forming on the clean surfaces that define the style.
Cleaning and Upkeep
Minimalist bathrooms are easier to maintain because there is less to move and wipe. Squeegee glass and tile after each shower to prevent water spots and soap film. Wipe the counter and faucet daily with a soft cloth, and use pH-neutral cleaners on natural stone and microcement to protect the sealer. Once a month, empty the mirror cabinet and drawers, discard expired products, and wipe the shelves.
Small Bathrooms and Rentals
Minimalism helps small and rented bathrooms feel more spacious with modest changes.
Small-Space Ideas
In a narrow bathroom, use a compact wall-hung vanity, a sliding or pivot glass door, and the same tile on the floor and shower walls to stretch the room visually. A large mirror that spans the vanity wall doubles the sense of depth.
Renter-Friendly Updates
Replace a busy shower curtain with a plain white fabric curtain hung from a ceiling-height rod. Clear the counters, swap mismatched accessories for one simple set, and add a freestanding slim cabinet for overflow. These changes are fast, inexpensive, and easy to reverse.
Mistakes to Avoid
A few common errors make minimalist bathrooms feel stark or impractical.
- Skipping concealed storage, which leaves products crowding every ledge.
- Choosing high-gloss tiles throughout, which show every water mark.
- Using only cool white light, which makes the room feel clinical.
- Removing all softness, so the room lacks warmth and comfort.
Conclusion
A minimalist style bathroom pairs simple, wall-hung fixtures with large, quiet surfaces, concealed storage, and warm layered lighting. The result is a tranquil retreat with clean elegance that is also practical to use and easy to keep clean.
Begin by reducing what lives in the room, then plan niches and cabinets so every product has a home. Add one natural material and a few soft textiles, and the space will feel calm every time the door closes.
Frequently Asked Questions
More Minimalist Style Decor
- Minimalist Style: Ultimate Guide
- Minimalist Style Bedroom: Restful Spaces for Serenity
- Minimalist Style Living Room: Embracing Simplicity and Functionality
- Minimalist Style Kitchen: Streamlined Design for Efficient Culinary Spaces